

Custom home plans and permit drawings for the Carolinas
Charlotte home designers drawing custom, semi-custom and builder house plans, from the first floor plan to the permit-ready set your builder works from.
- Designing homes
- 25+ years
- Service area
- NC, SC and GA
- Reply time
- 1 business day
- Designing homes
- 25+ years
- Service area
- NC, SC and GA
- Reply time
- 1 business day
The perfect house plan is waiting for you
Custom home or stock plans: get 15% off through December 31, 2026. Mention the year-end offer when you contact us and we will apply it to your quote.
Concept drawings and permit-ready construction sets
Most projects start with a conceptual set to settle the layout and price the build, then grow into the full construction drawings for permit. You can also start at either one.
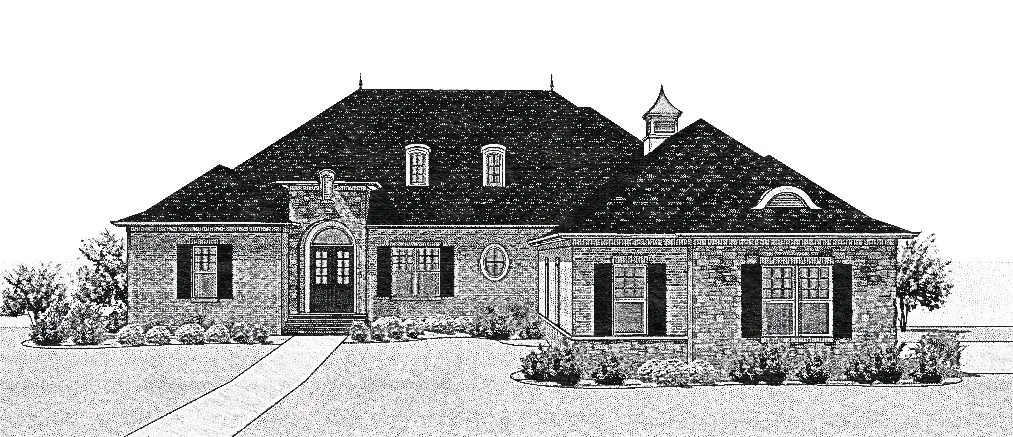
Conceptual design
CAD-drafted floor plans and a front elevation: enough to see the home, support a construction loan and get accurate builder pricing.
- CAD floor plans
- CAD front elevation
- Room sizes and square footage
- Grows into the permit set later
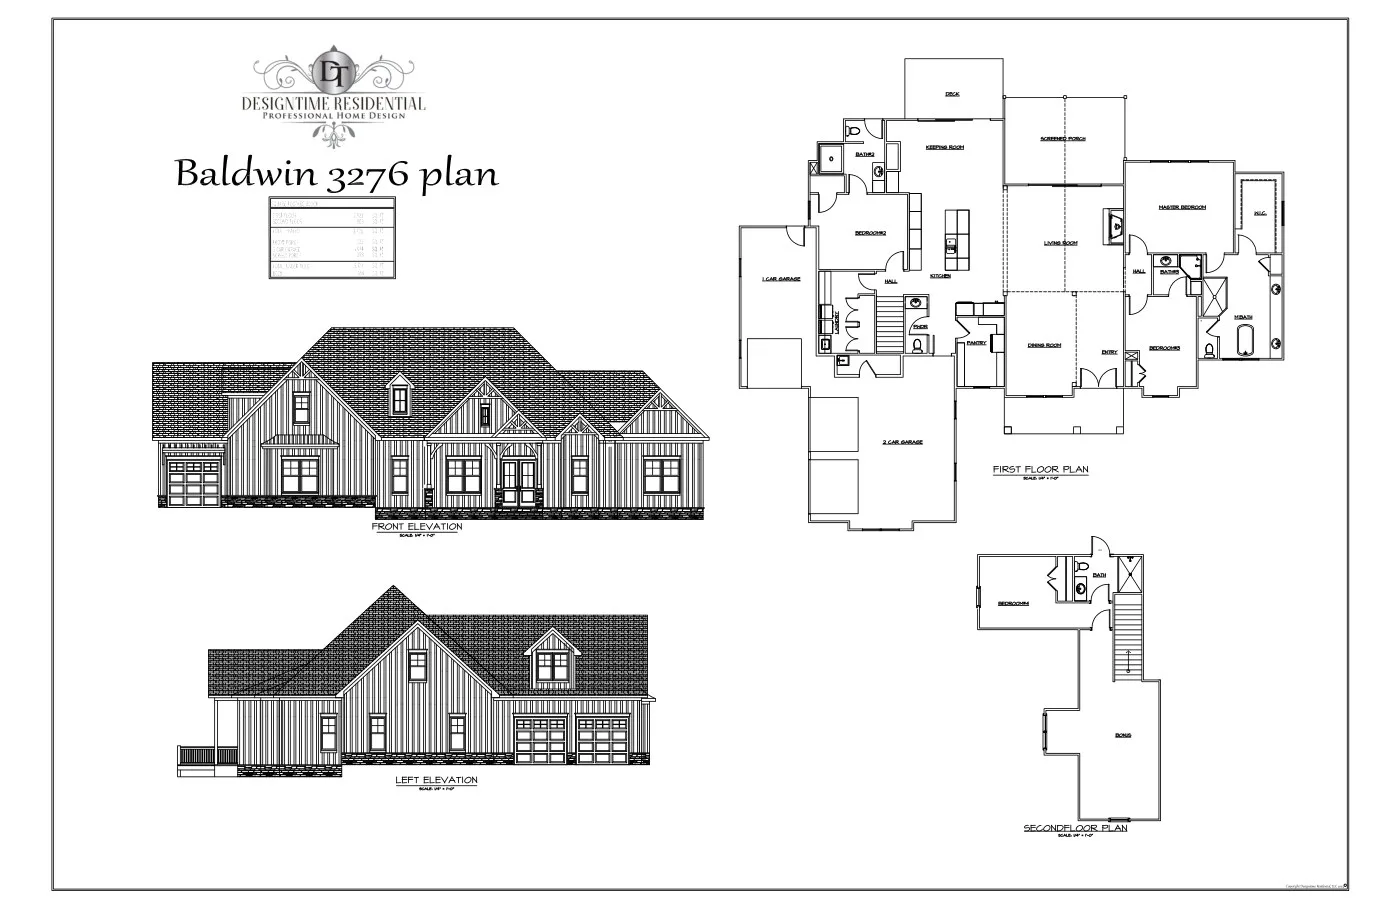
Permit and construction drawings
The complete CAD set for permit submission and construction, coordinated with a structural engineer when your jurisdiction requires a seal.
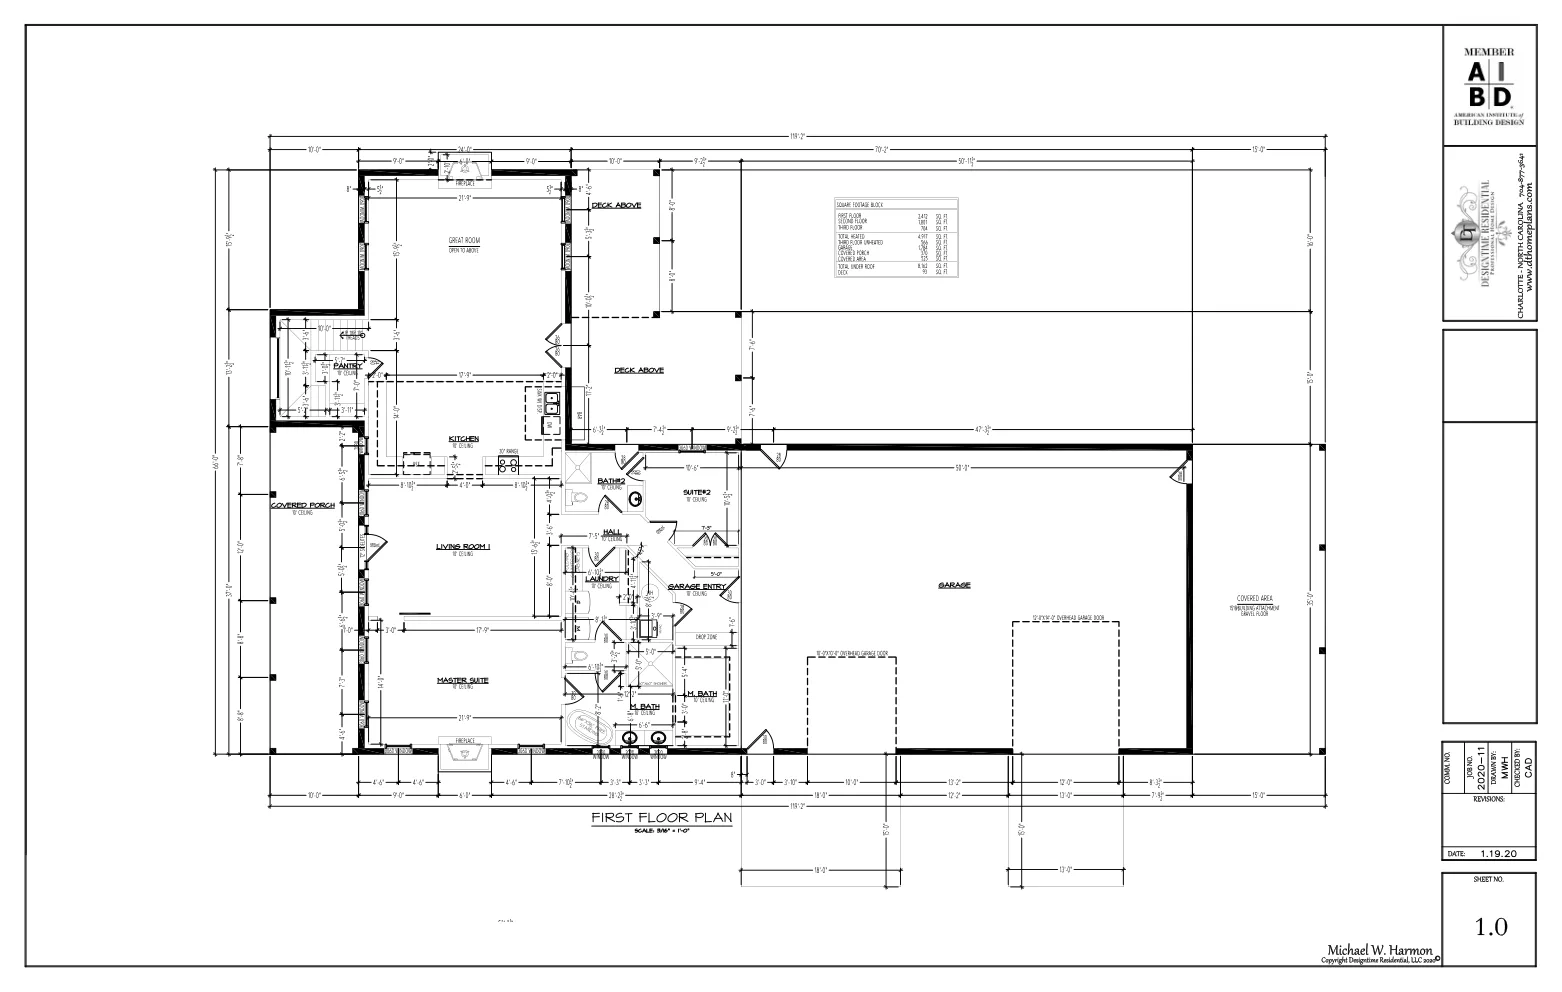
- Floor plans
- Four exterior elevations
- Foundation and roof plans
- Typical wall sections
- Electrical plan on request
- Help with permit corrections
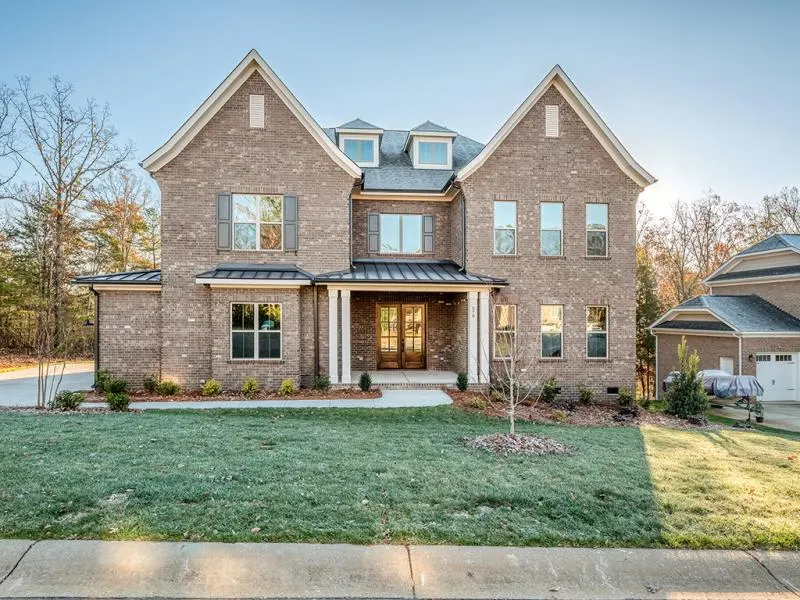
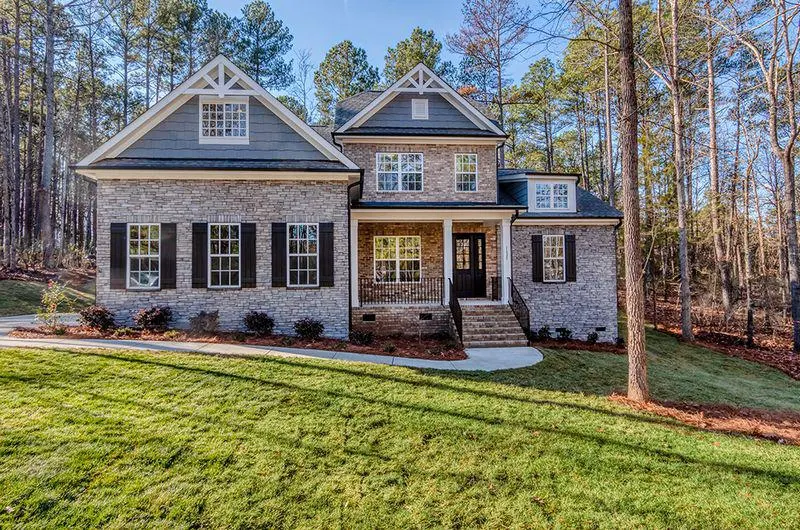
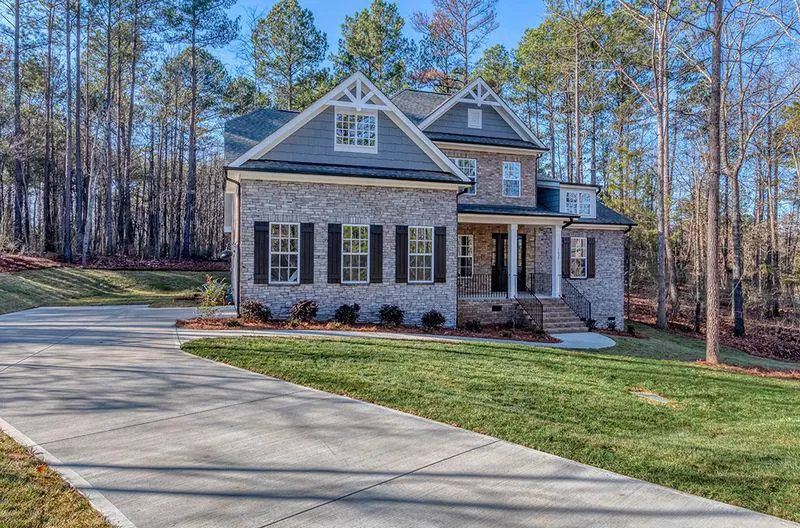
579 Highland Ridge Point, designed by us and now built
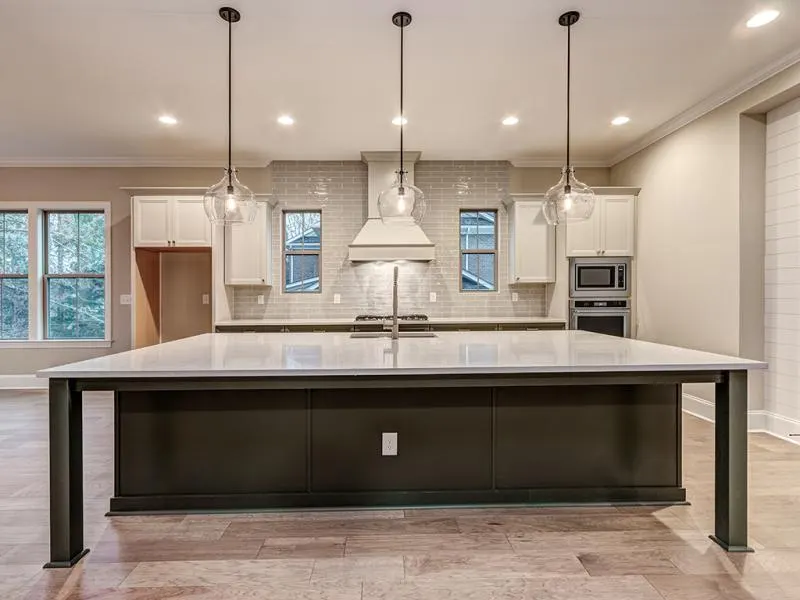
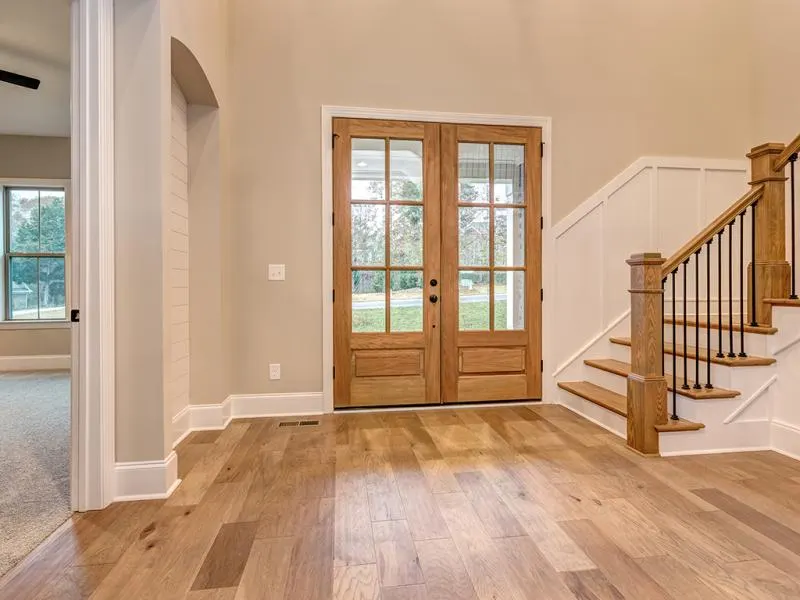
A brick-fronted custom home with gabled dormers, a covered entry and a side-load garage. The full photo set walks from the street to the walk-in pantry.
Homes we've designed across the Carolinas
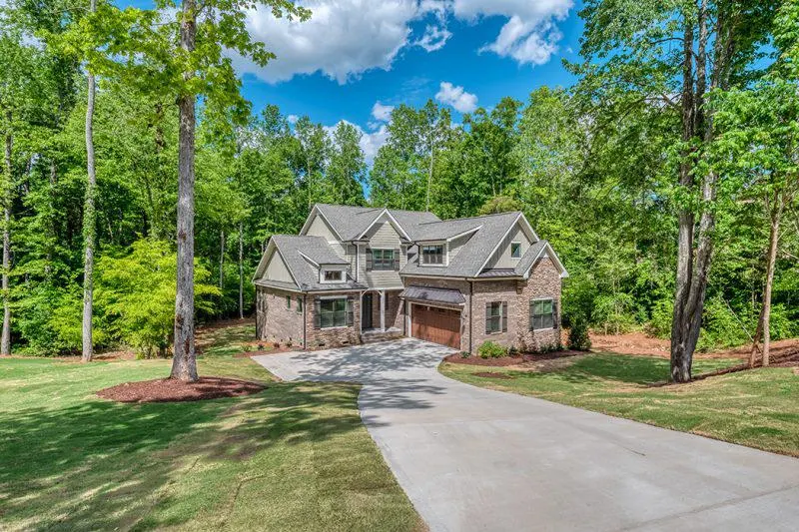
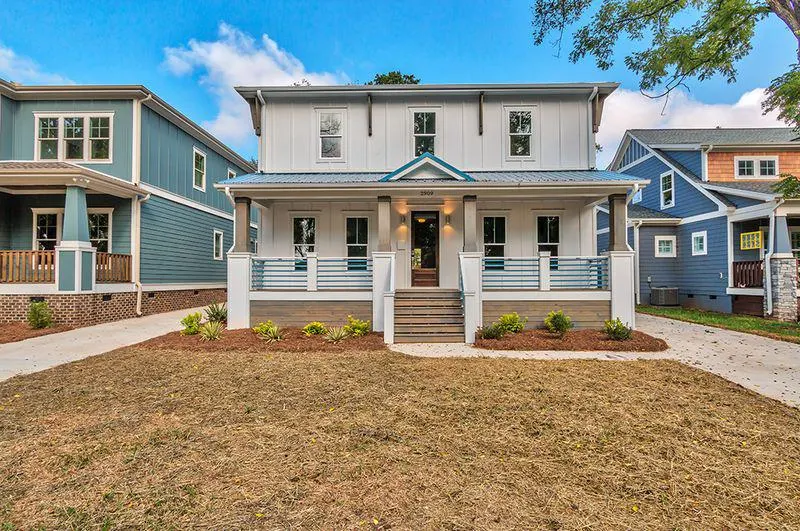
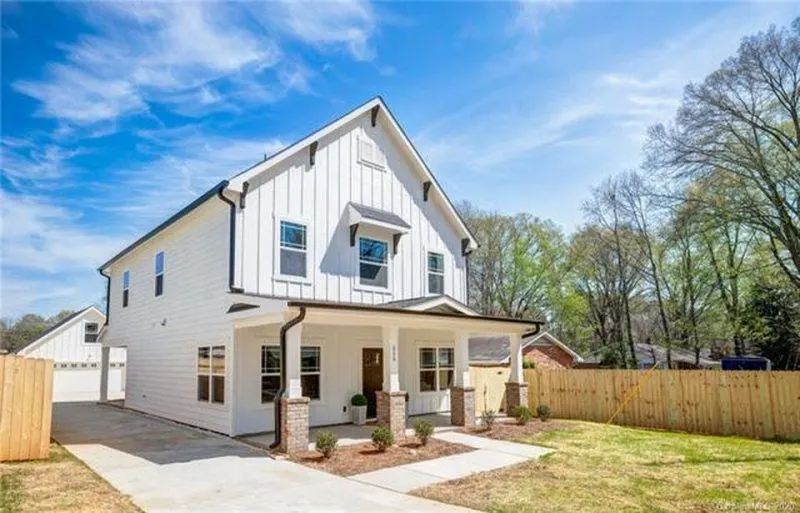
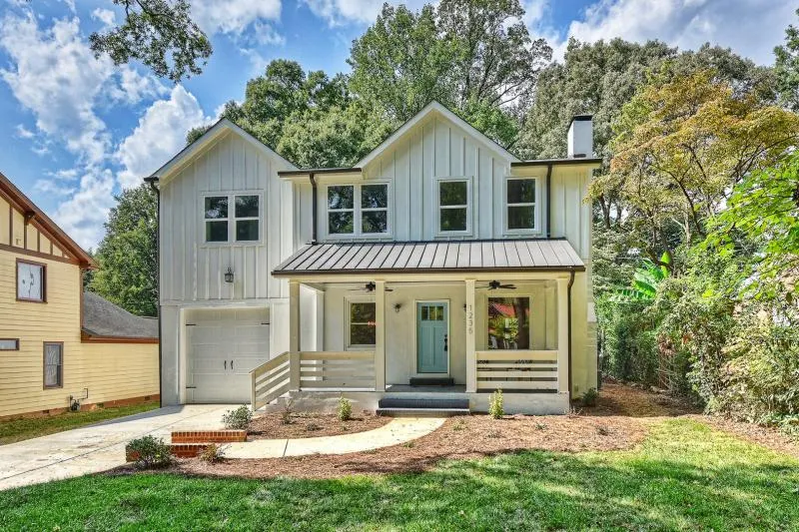
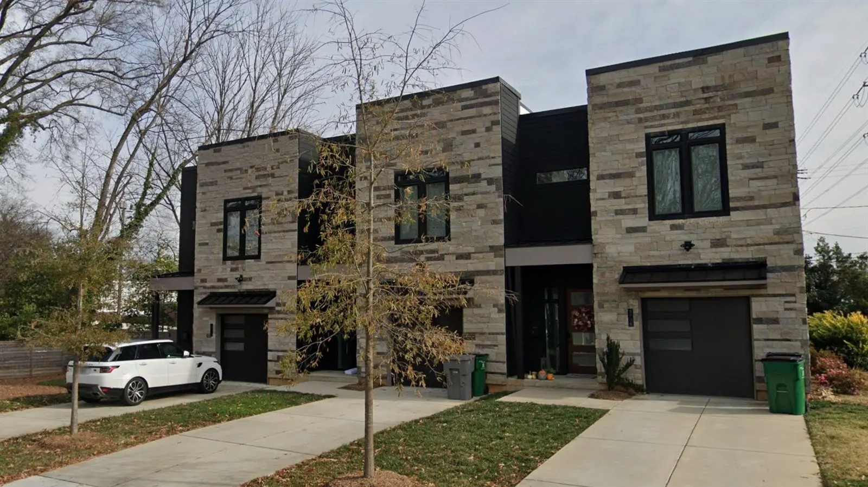
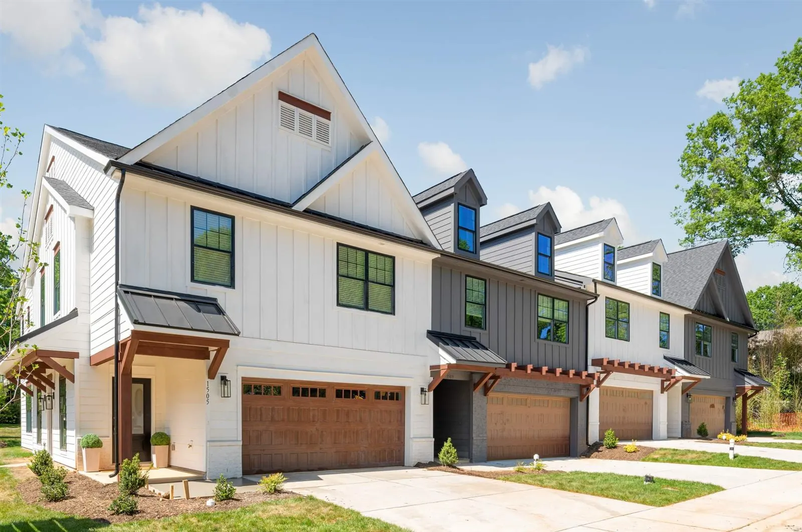
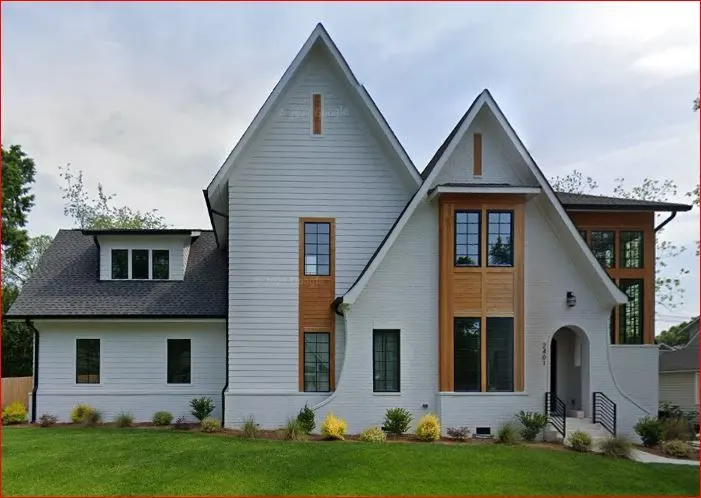
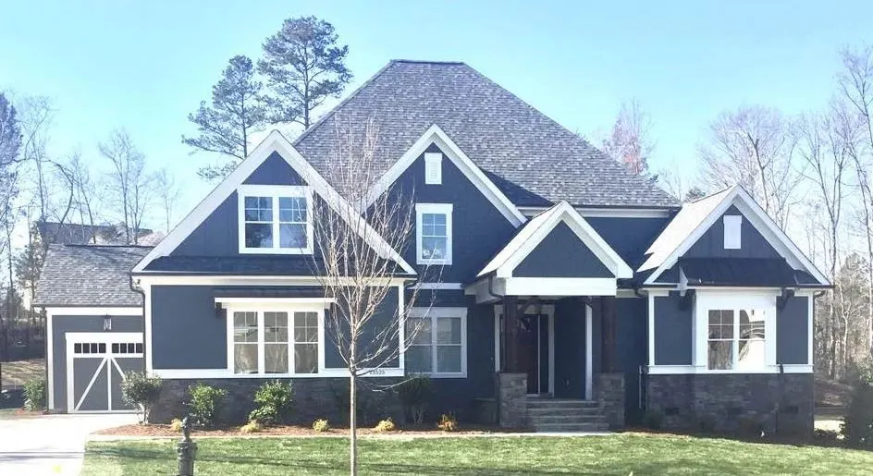
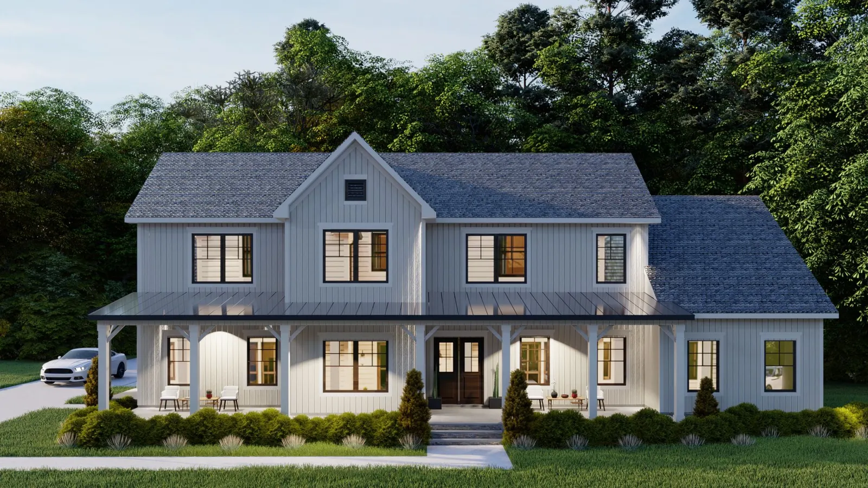
Farmhouses, brick family homes, contemporary townhomes and modern infill, each one drawn by our studio. 18 projects with full photo sets.
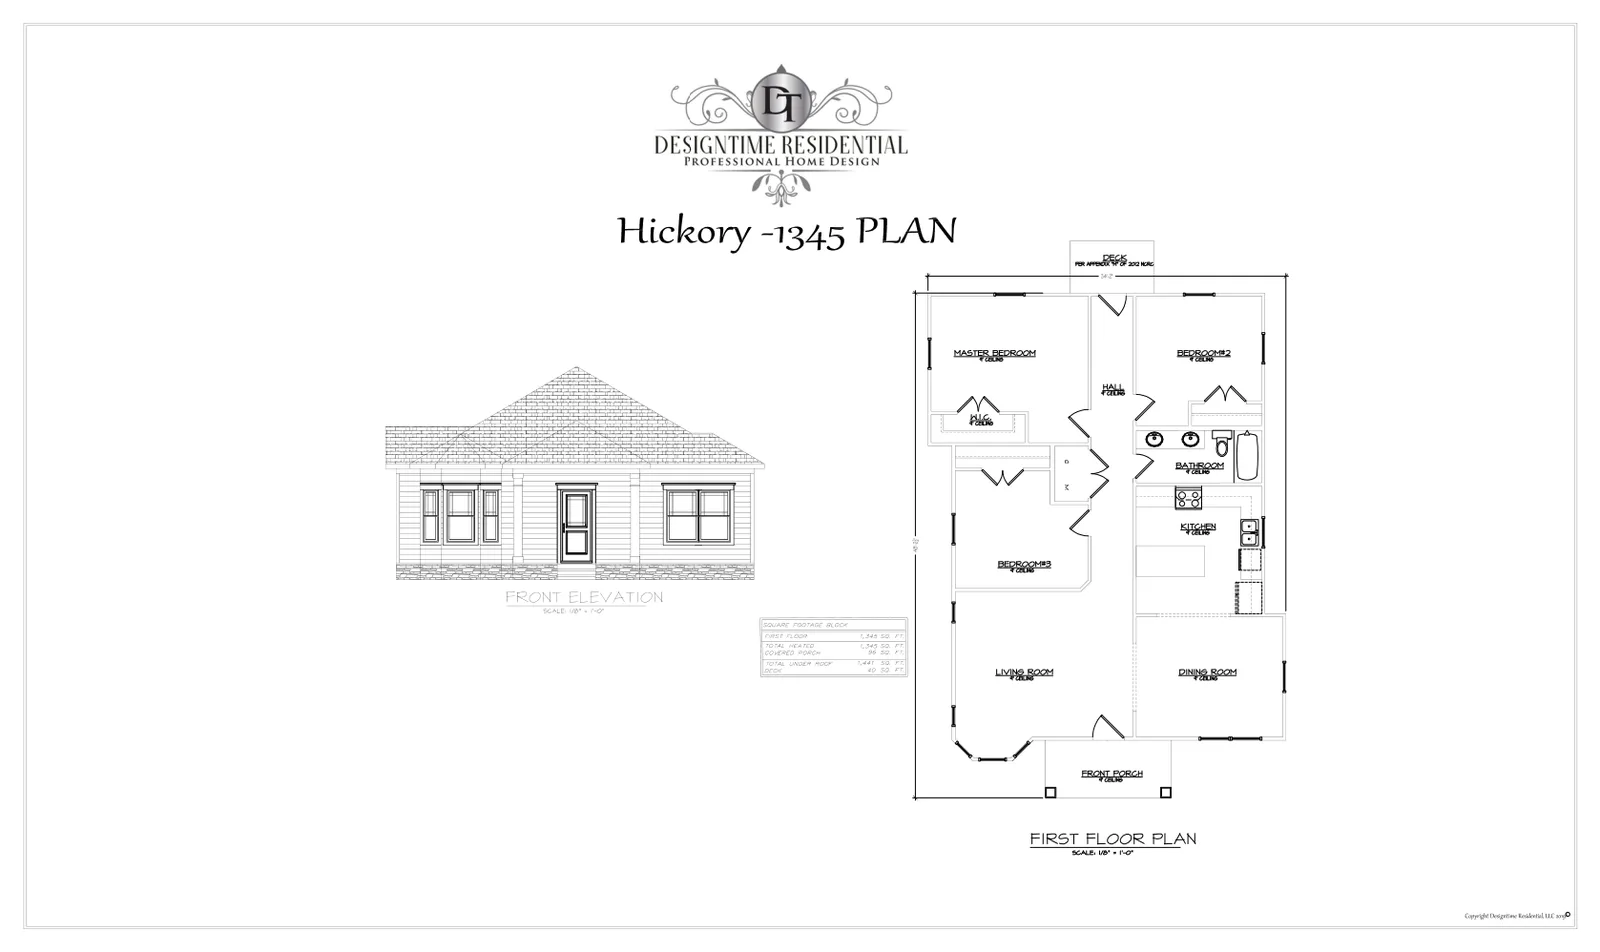
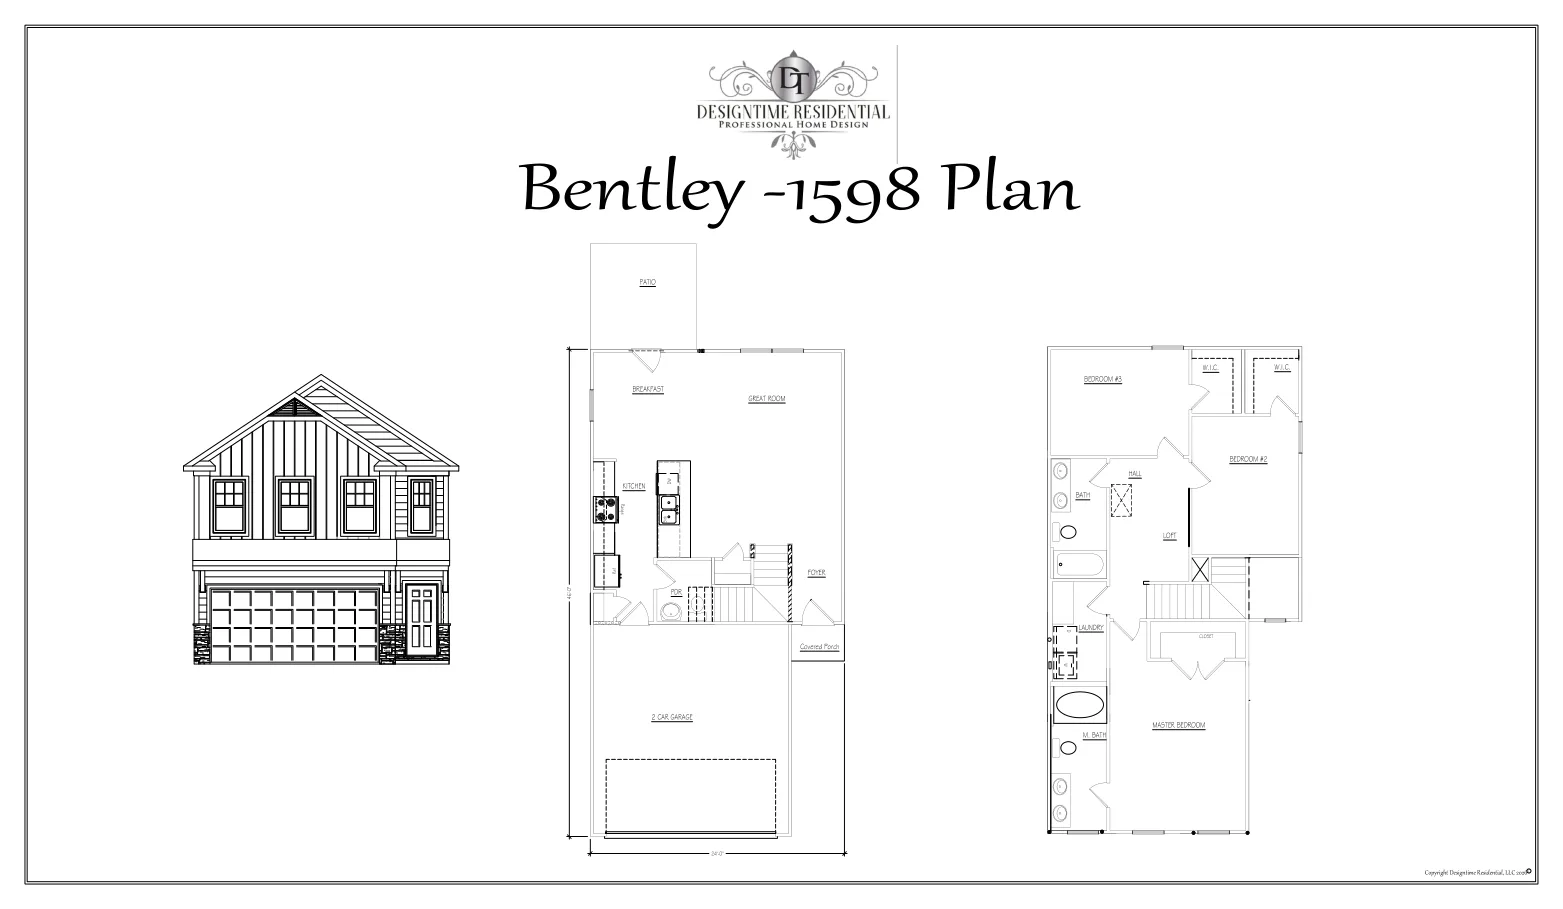
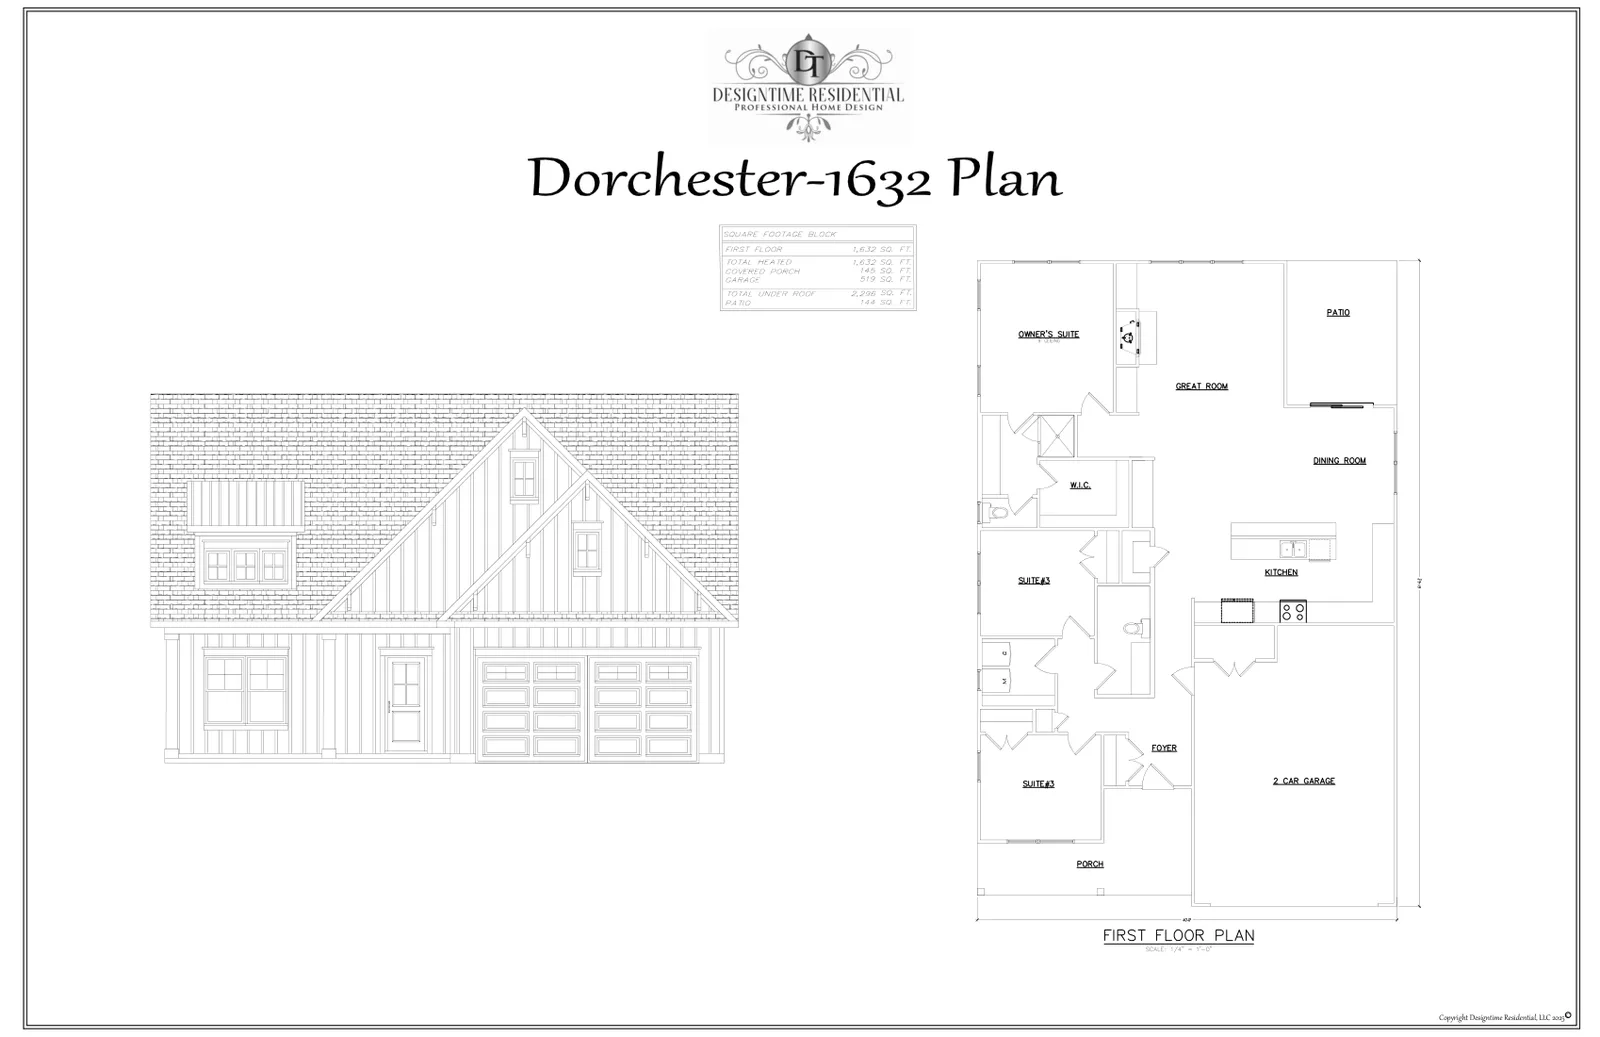
27 house plans, numbered by square footage
Every plan number is its heated square footage: the Seaview 2170 has 2,170 sq ft. Point at the scale to preview a plan, open it for the PDF, or ask us to change it.
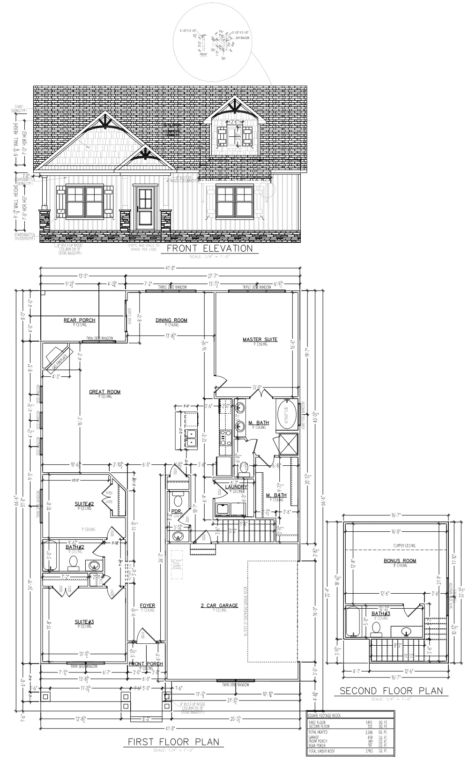
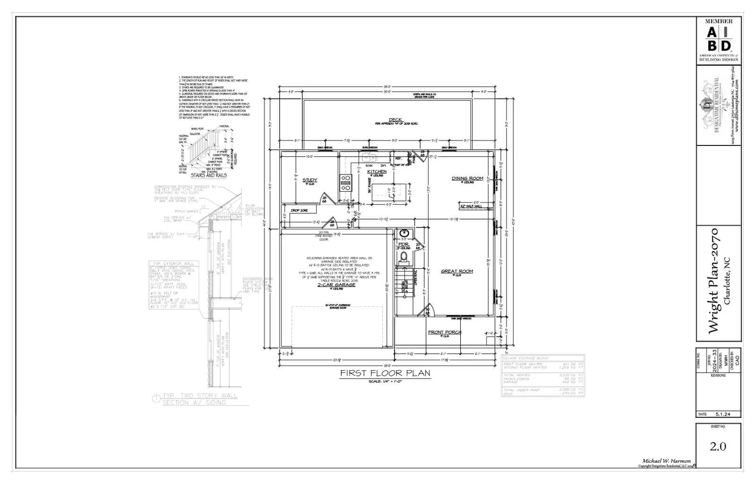
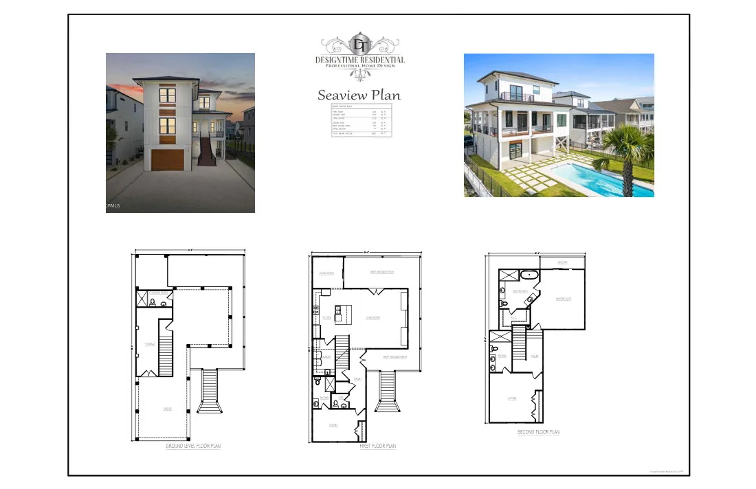
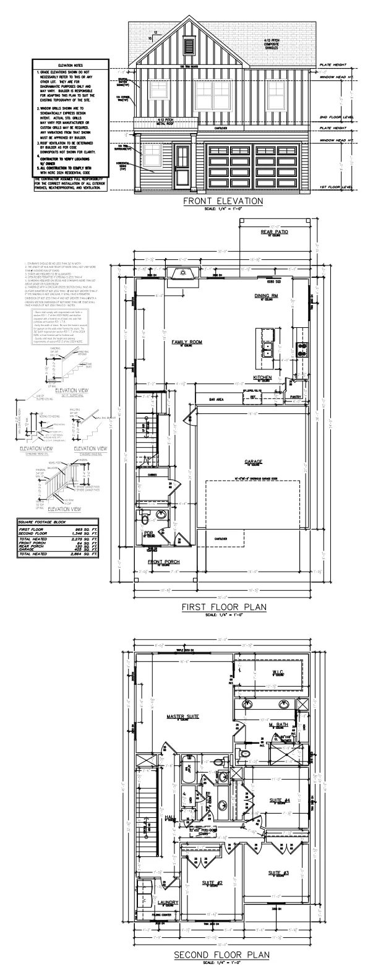
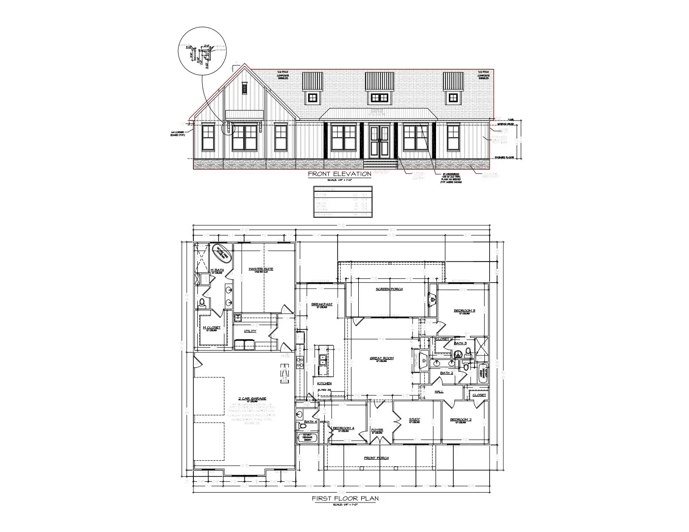
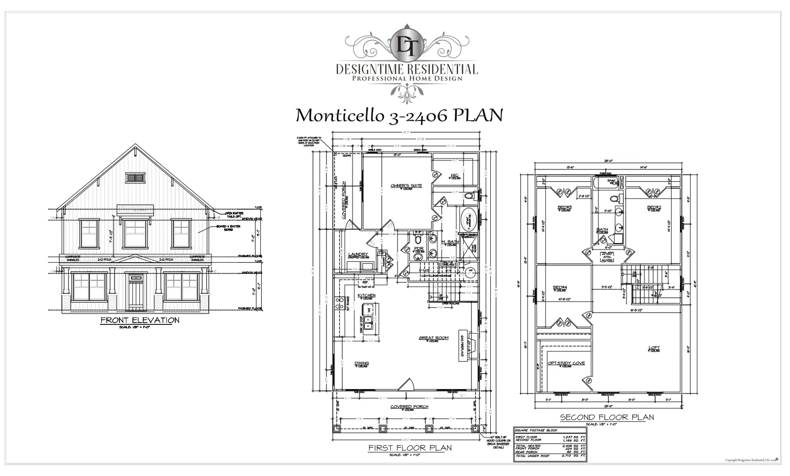
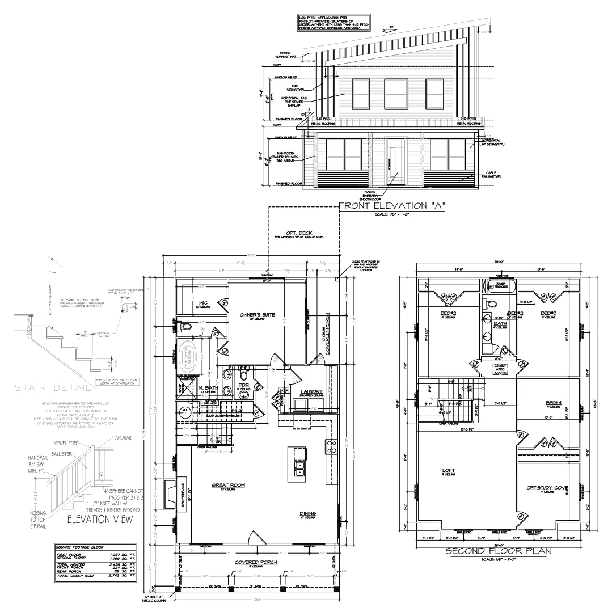
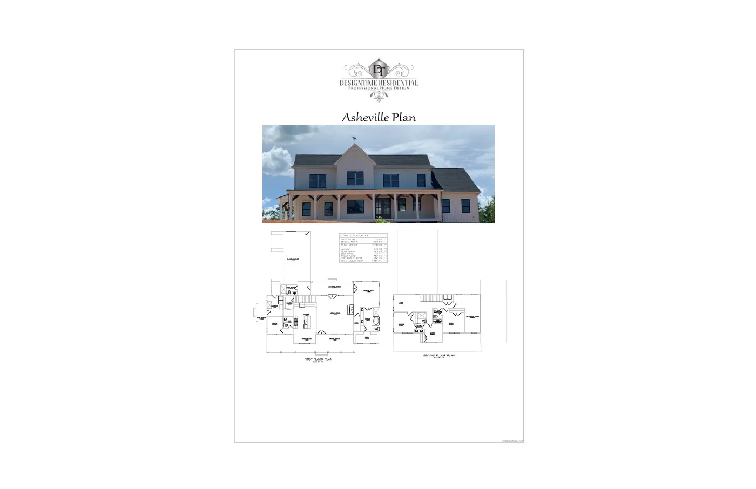
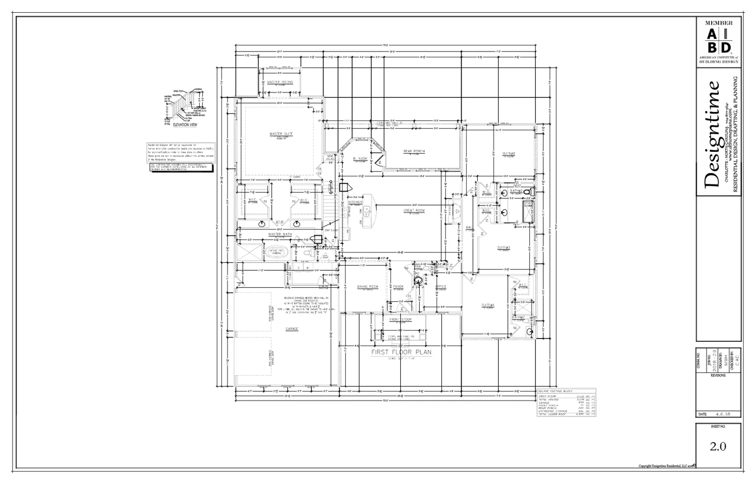
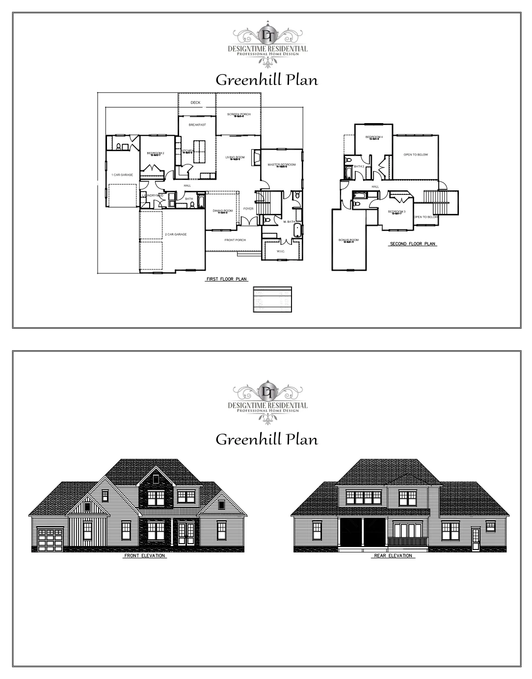
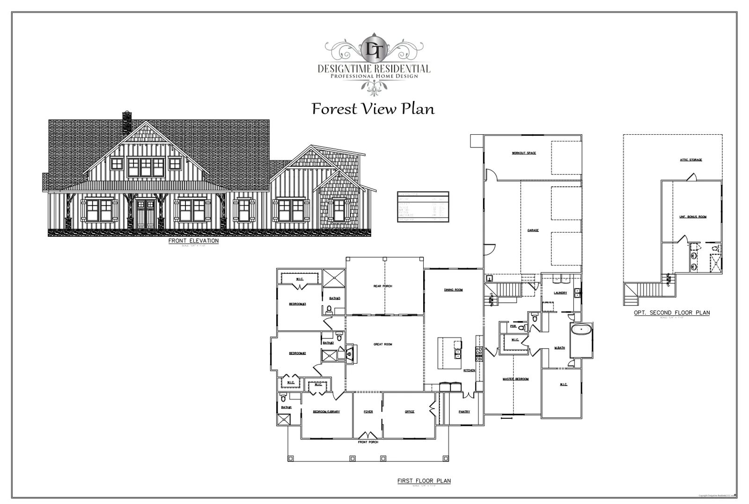
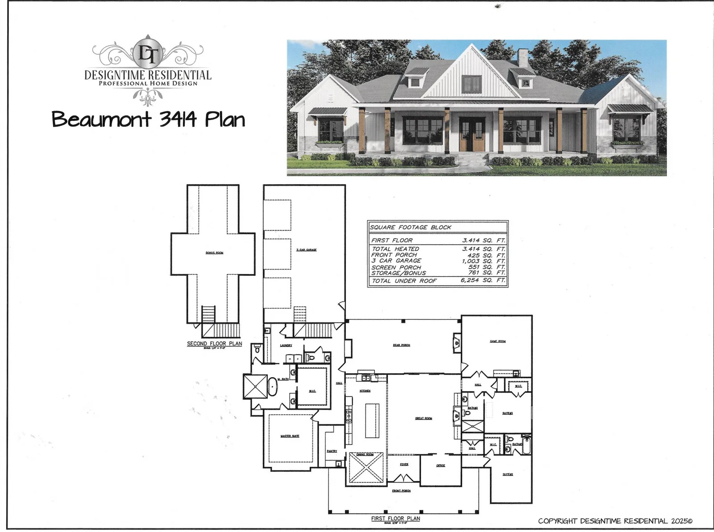
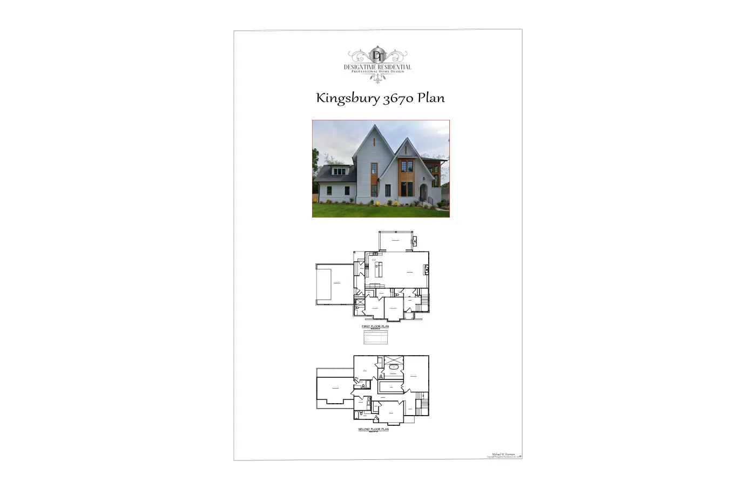
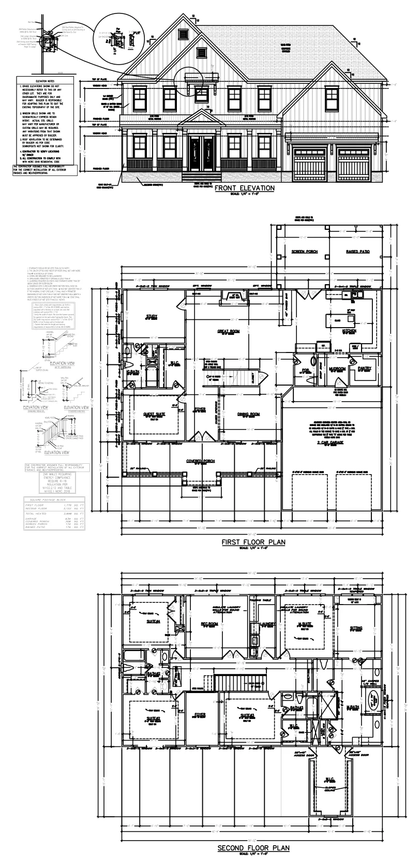
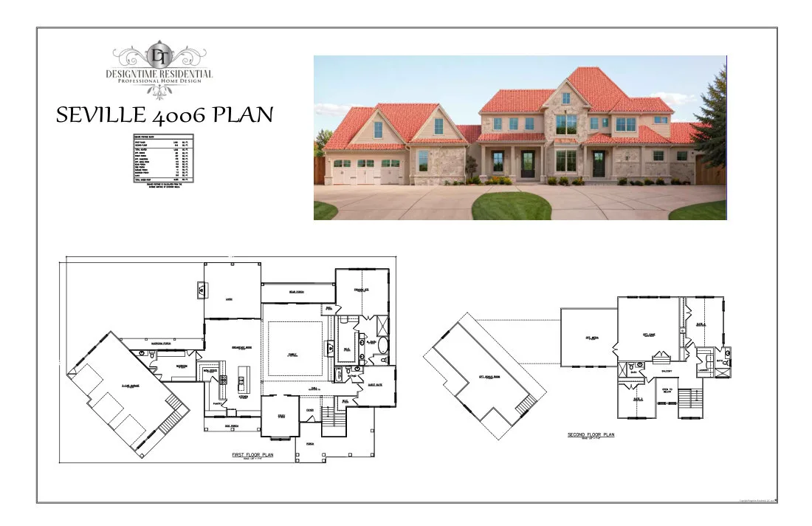
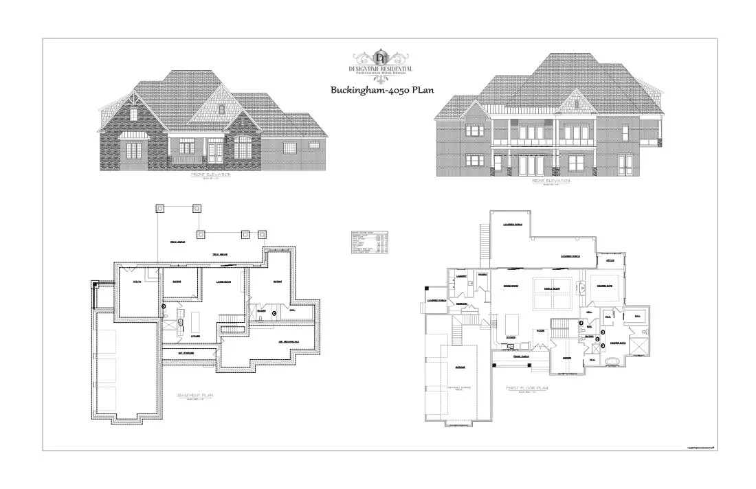
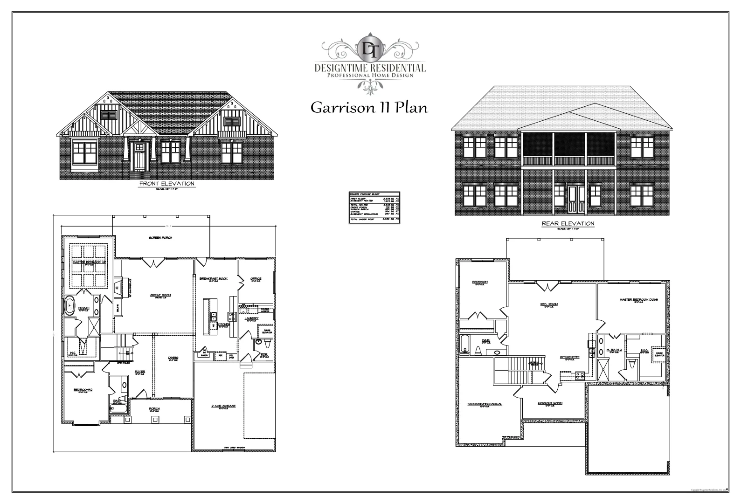
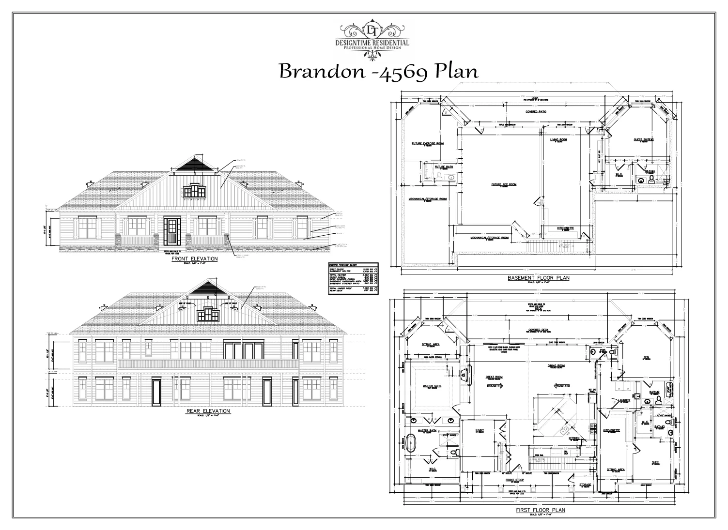
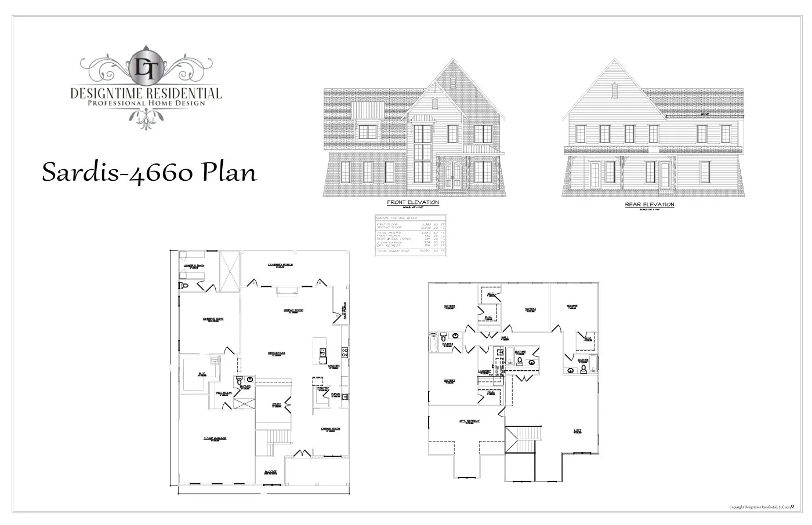
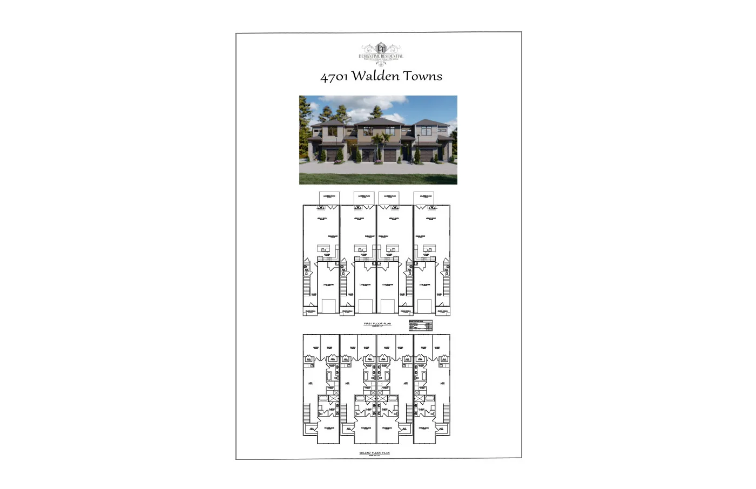
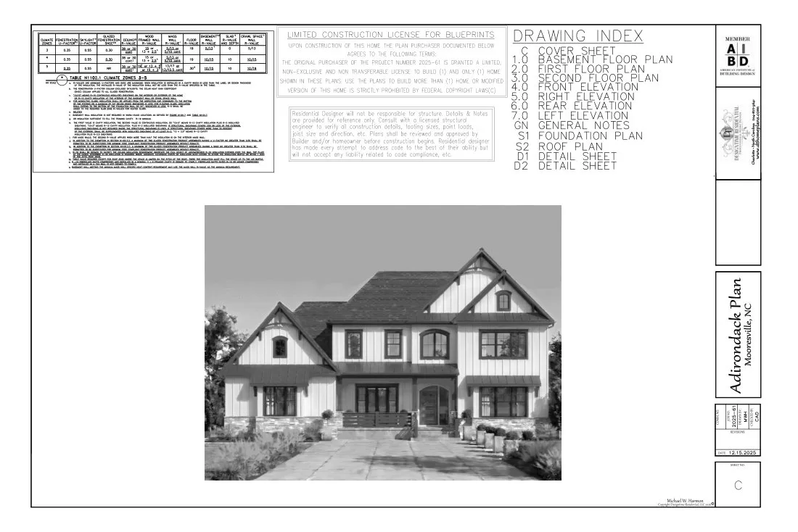
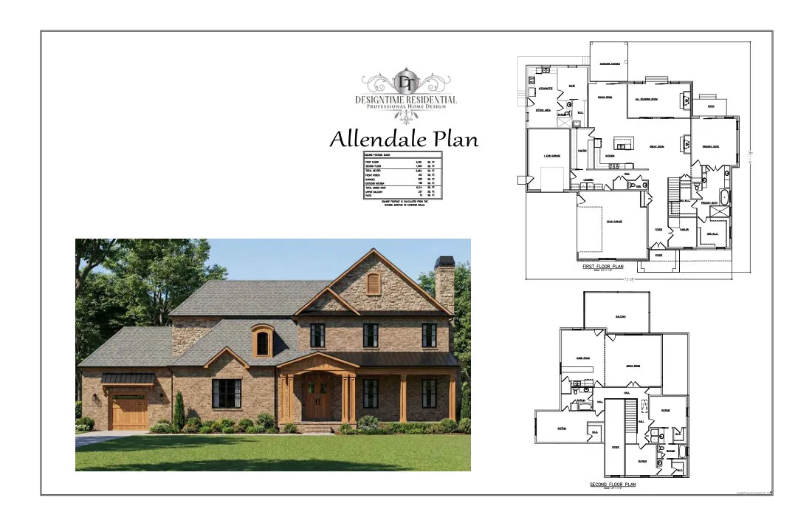
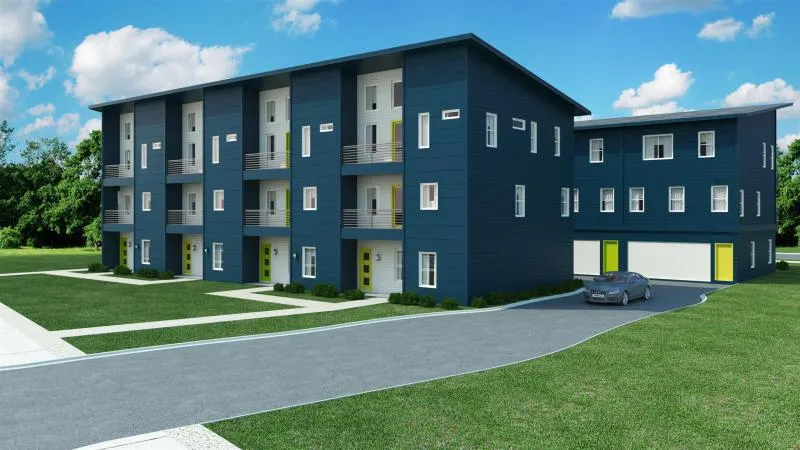
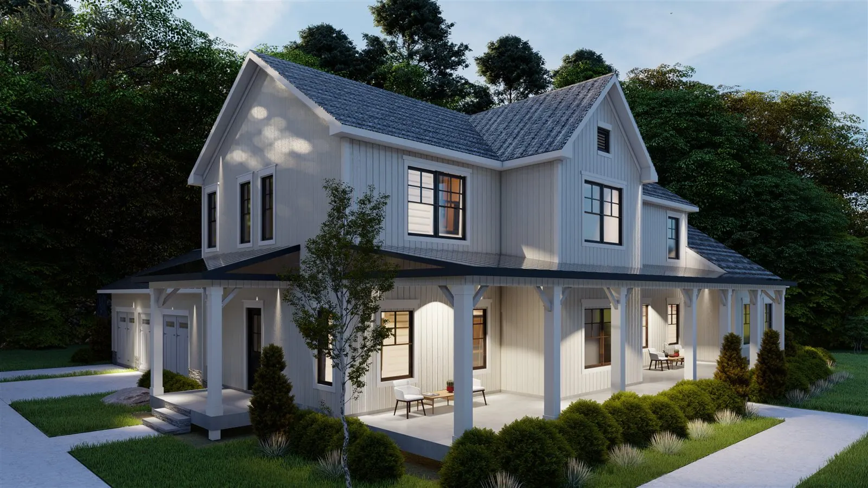
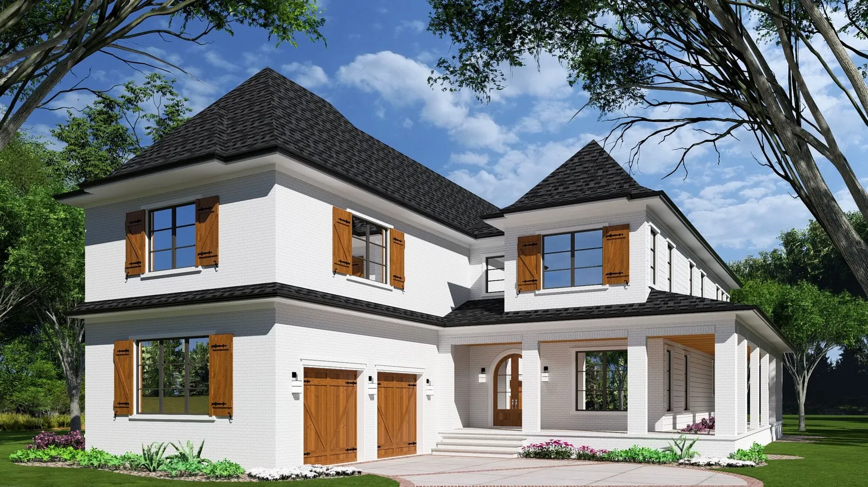
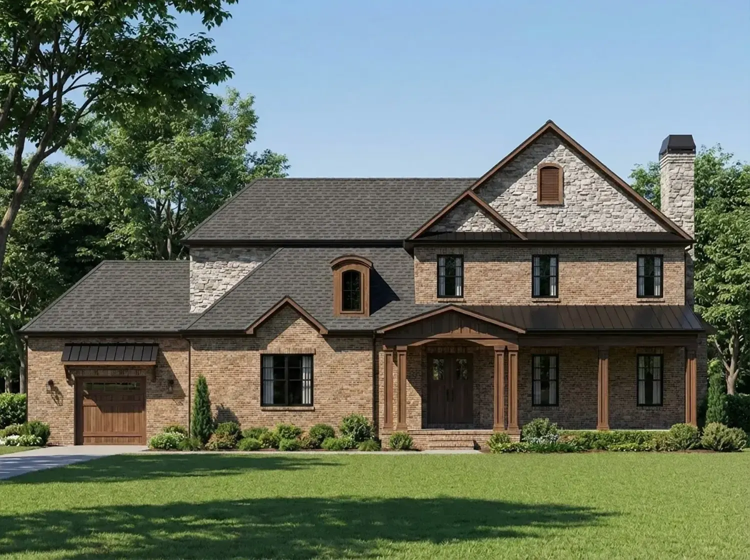
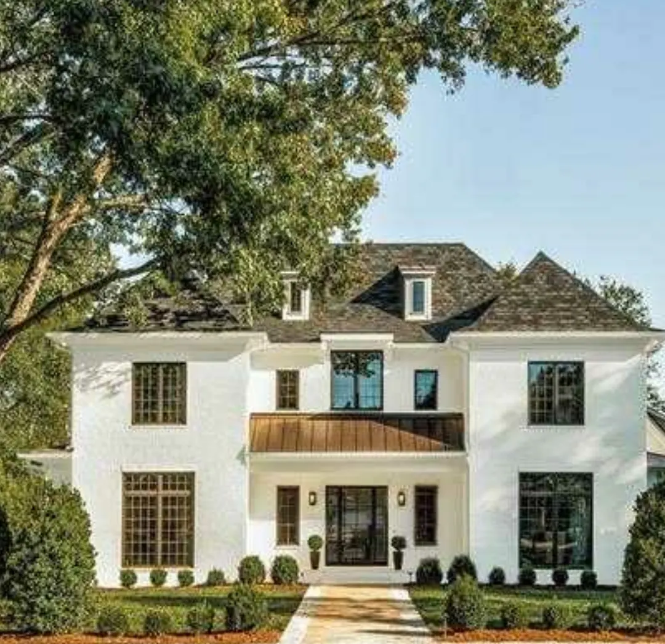
Front elevations from recent plans
Renderings and finished homes drawn by our studio, from brick traditionals to modern townhome rows. Select any image to view it larger.
Four steps from your ideas to a build-ready plan
A simple, organized path. You see and approve the layout before details lock in, and nothing goes to the builder until you sign off.
- 01
Consultation
Sit down with the designer and organize your ideas, must-haves and inspiration into one direction for the home.
- 02
Schematics
We lay out the basic outline of the home so you can review the footprint, room flow and proportions before details lock in.
- 03
Design
You receive a detailed drawing of the exterior, the interior layout and key finishes, so you can see the home before it's built.
- 04
Residential drawings
Once you approve the design, we produce the full set of residential drawings your builder needs to break ground.
Meet your Charlotte home designer
Designtime Residential is led by Michael W. Harmon. For more than 25 years the studio has drawn homes for hundreds of households, builders and developers, and stayed on call through construction.
Providing professional home plans isn't just about building places for people to live in. It's about creating homes that people have dreamt about living in.Michael W. Harmon, owner and lead designer
What clients say about working with Michael
Homeowners and architectural clients on communication, speed and drawings that go straight to permit.
In all my years in the construction industry, Designtime was without a doubt one of the most professional companies I have worked with. Great to work with, quick to respond to all my comments and questions, and easily able to explain the reasons why. I highly recommend this company for any of your future construction projects.
It was a great experience working with Michael at Designtime. We designed a floor plan we liked for our dream home and Michael was very efficient drawing it up in CAD with all elevations. The process was very simple and fast, even with the changes we had along the way. Michael supplied a variety of ready-to-print PDFs which we used for the permitting process.
I worked with Michael on a floor plan design for constructing a new house. His work was excellent and he provided me with a sealed document which will help to get city permits.
I employed Mike to produce new residential plans for our dream home. I hired him due to the great level of communication and commitment he presented.
Questions about custom home plans
Do you offer customizable house plans for North Carolina?
Yes. Every North Carolina house plan we design can be customized to suit your needs, your lot size and your design preferences.
How fast can I get my permit drawings?
Timelines depend on the scope of the project, but most permit drawing sets are delivered within 2 to 4 weeks of project kickoff.
Can you work with my builder or contractor directly?
Yes. We regularly collaborate with builders and contractors throughout the Carolinas, and they can reach us directly with questions during construction.
Do you provide permit-ready drawings?
Yes. We produce construction drawings ready for permit submission. If the building department requests corrections, we work directly with code officials to address them.
How much do house plans cost?
Every job is quoted up front, with no surprise charges. Send us your concept, existing plans or a description of the home and we'll reply within one business day with a clear pricing structure.
Are your plans suitable for South Carolina?
Yes. We specialize in North Carolina home plans and also design plans that meet South Carolina building codes. We serve clients in Georgia too.
Home design articles
Practical guides on permit drawings, floor layouts, sloped and narrow lots, and designing to a construction budget.
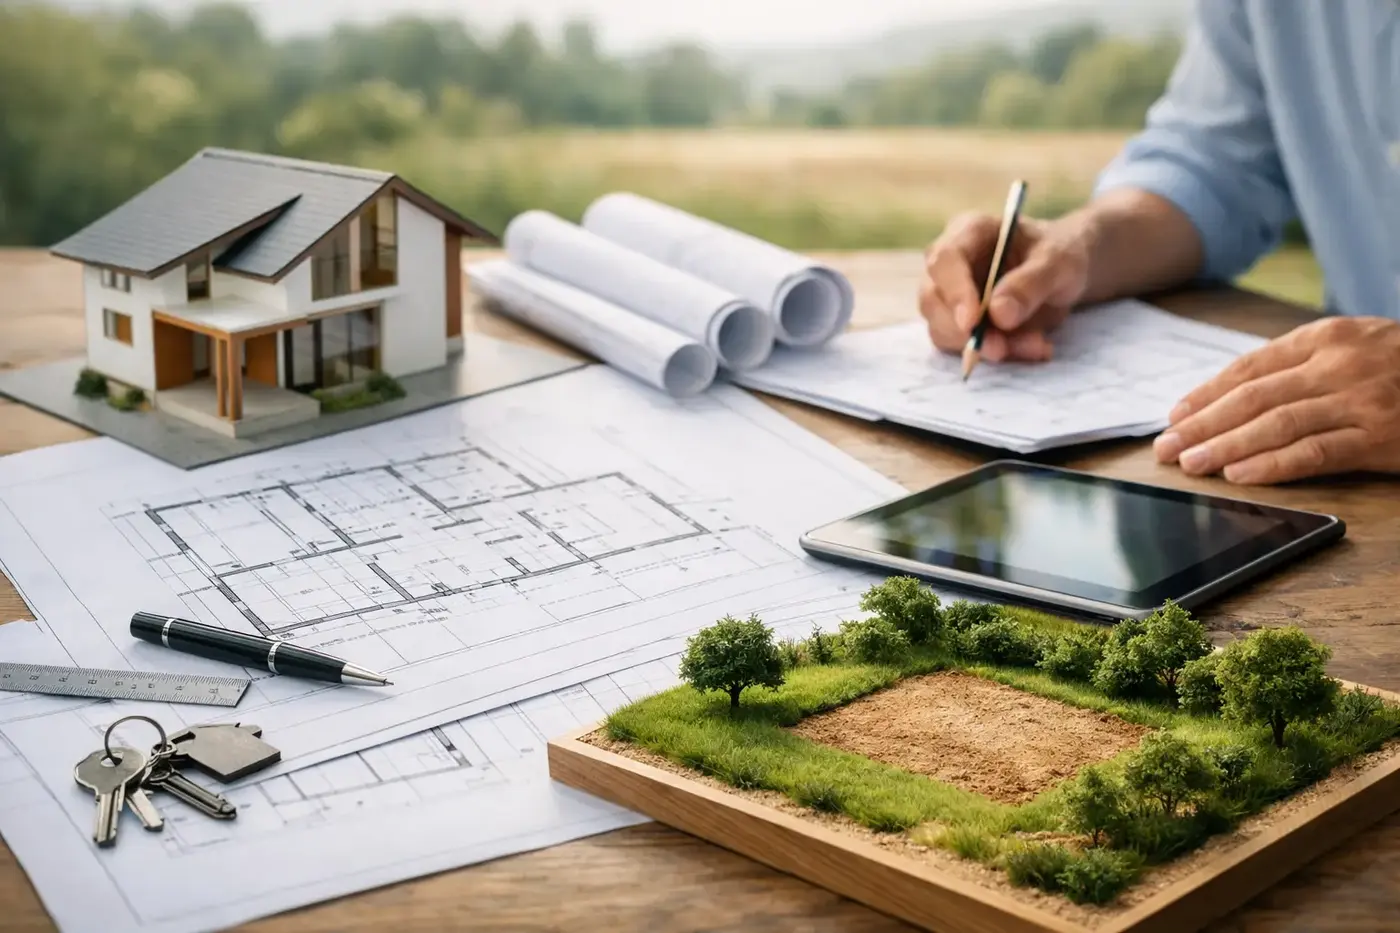
A Guide to Planning a Buildable Home
A guide to planning a buildable home with smart steps for budget, lot fit, layout, and permit-ready plans that move cleanly to construction.
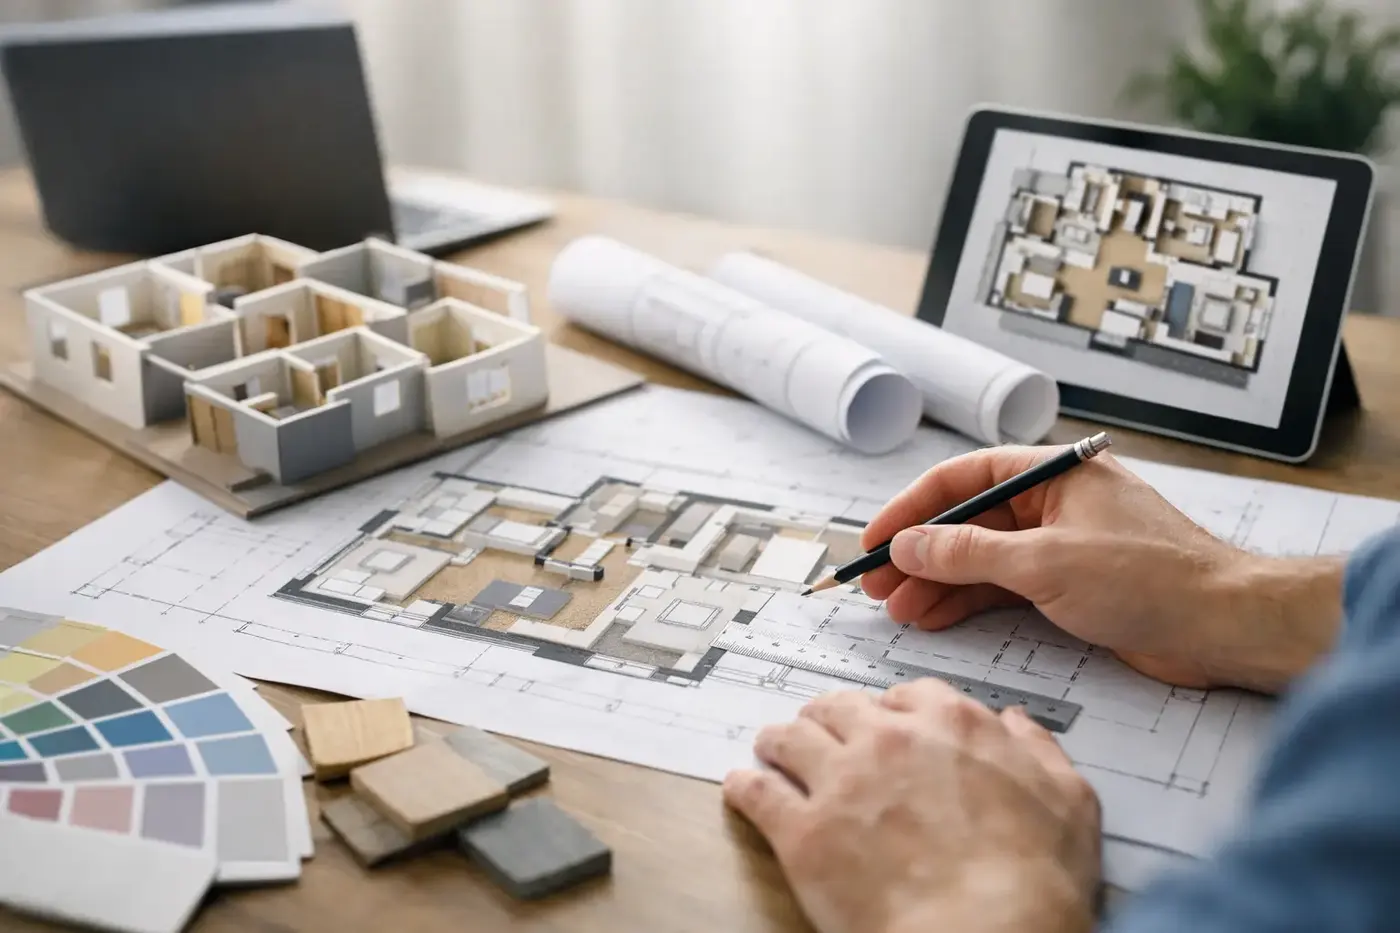
How to Plan a Custom Floor Layout
Learn how to plan a custom floor layout that fits your lot, budget, and lifestyle, with practical tips for creating a functional, build-ready home.
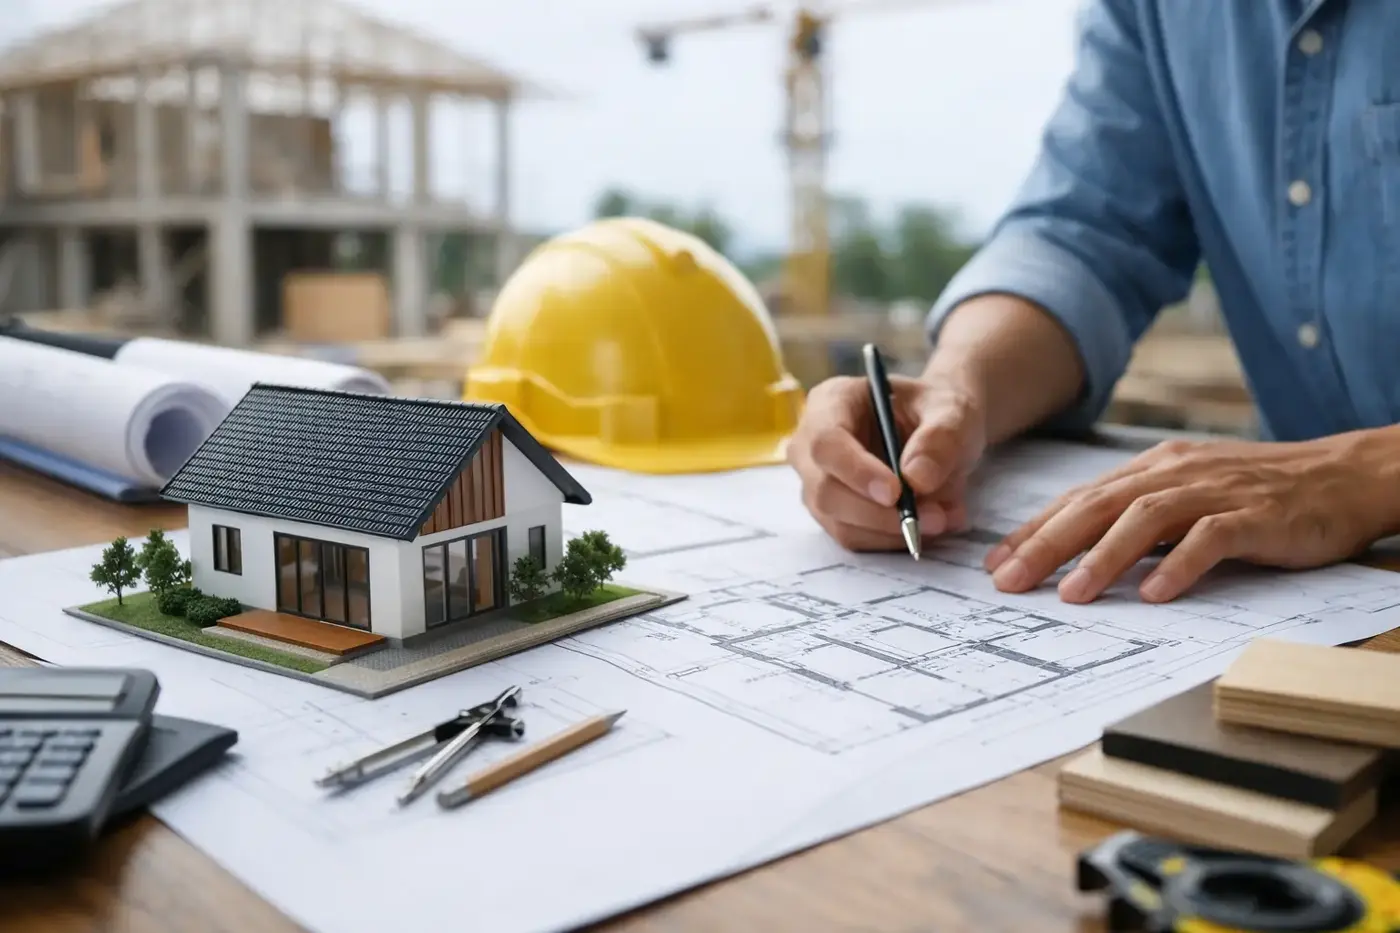
Designing Homes Within Construction Budgets
Designing homes within construction budgets starts with smart planning, clear priorities, and build-ready plans that reduce costly changes.